EN
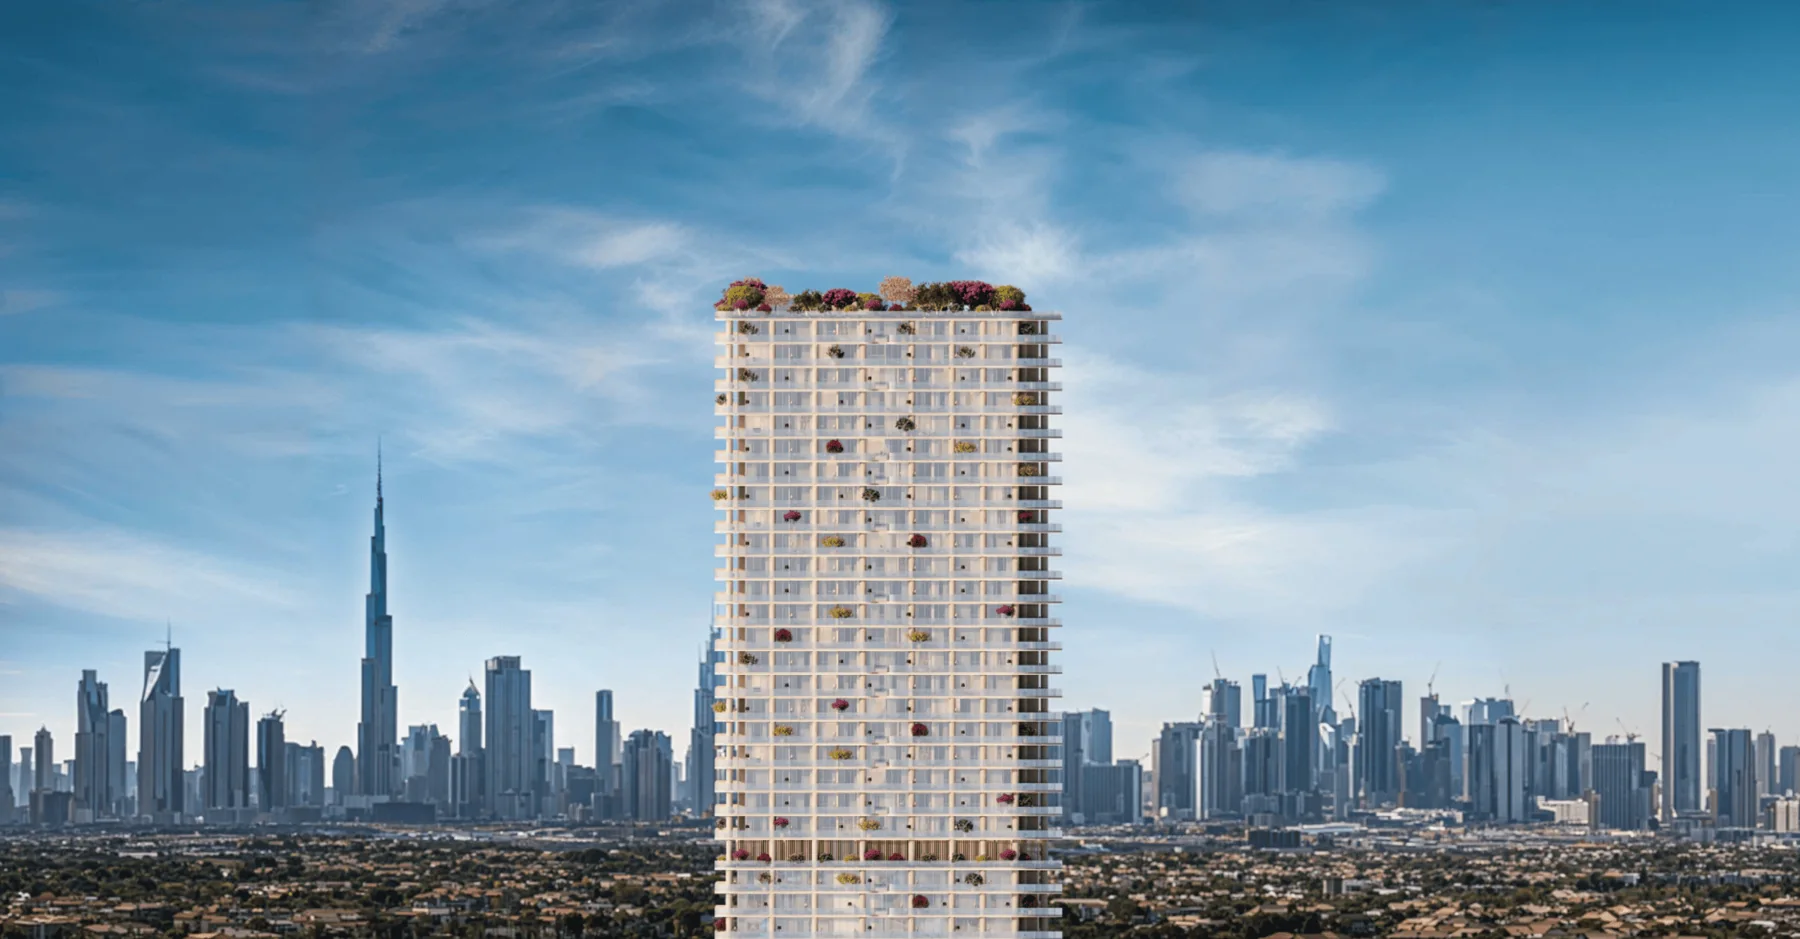
The WOW Tower property view
Starting priceAED 709,000
Payment plan50/50
Anticipated handoverQ3 2029
Development byMr. Eight Development
Project AED/sqftAED 1,881/sqft

The investment case

A new benchmark in
Dubai real estate.

ApartmentsStudios1BR2BRStudiosDubai Luxury Living

Branded residences and Tom Dixon-designed offices on mainland license in DLRC. From AED 709K. 50/50 or 18-month post-handover plan. Q3 2029.

The WOW Tower by Mr. Eight Development is a landmark high-rise in Dubai Land Residence Complex (DLRC), combining branded residences and offices designed by Tom Dixon. Studios, 1BR and 2BR apartments on floors 17–38 from 380 sq. ft, plus offices from 1,010 sq. ft on floors 1–15 with UAE mainland license — a rare format for Dubailand. Amenities include a Sky Club with gym and spa, private cinema, lazy river and a tech-enabled coworking hub. Direct access to three major highways.

The WOW Tower combines branded residences and mainland-licensed offices in a single vertical address, integrating living and work within one ecosystem. The 46-floor tower is structured into distinct zones with separate access for residential and commercial users, with offices on floors 1–15 and residential units on floors 17–38, while the ground level features a Grand Lobby and retail, and the Sky Club occupies level 39. The Tom Dixon–designed office podium, street-level retail and full-scale lifestyle infrastructure position the project above standard residential stock in DLRC, supporting both tenant demand and long-term asset liquidity.

Location
Dubailand
Average size
377 sq ft

Project literature

Every detail,
kept together.

Review the sourced project document, then pair its published facts with live unit availability and the current payment statement.

Verified brochurePDF ready
Project brochureThe WOW Tower

The PDF has been checked for delivery. Project photography elsewhere on this page is not presented as a brochure page.

Project brochure available

The complete PDF is ready to download.

The document status is public; its pages remain protected. To download the complete PDF, share a valid email address and phone number so the re project desk can support your enquiry.

Check live availability

Lifestyle and performance

Designed to live well.
Positioned to perform.

01Gym
02Retail
03Cinema
04Spa
05Sauna
06Coworking Space
07Marina

Investment perspective

One of the tallest and most distinctive towers in DLRC

Branded residences by Mr. Eight Development

Tom Dixon -designed offices with private terraces and coworking

Mainland UAE license — no free zone restrictions

Three major highways at the doorstep

Estimated rental yield 4–5%

Capital structure

Capital,
deployed clearly.

Terms are shown as supplied for the development and remain subject to unit selection and final developer confirmation.

Handover anticipated Q3 2029. Percentages are the developer’s published split. The installment breakdown shows the typical quarterly UAE cadence for illustration — the sale and purchase agreement defines the exact dates and amounts.

Residence intelligence

Space,
measured intelligently.

Compare layouts, orientation and usable space with an advisor, not simply the headline square footage.

Floor-plan collection3 layouts available

Every available plan is included in the organised media library above. Select Floor plans to review each residence layout at full size.

Review the media library

Location advantage

Connected to place.
Connected to value.

UAEDubailand
PrimeDubai location

Off-plan liquidity calculator

Model the unit
before reservation.

See the cash required at booking, during construction and at handover, including editable registration, transaction and contingency assumptions.

Calculated from the published starting price divided by the published starting size; exact unit pricing can differ.
Off-plan liquidity modelStudiosAED 709,000 purchase price
Cash before handoverAED 382,860

Inputs and calculations remain in AED. Foreign values are indicative, using CBUAE reference rates dated 28 August 2026.

Residence configuration
Configuration changes use a planning estimate derived from the advertised starting price. Replace it with the selected unit price.
Property valuePrefilled from the project and fully editable

Advertised project starting price for the lowest available configuration. Confirm current inventory before relying on it.

Fees and reserveEvery assumption is editable
Editable developer payment structure

Studios

Booking is separated from the construction instalments. Amend any phase and the linked balance adjusts automatically, keeping the plan at exactly 100%.

Plan total100%Automatically balanced
  1. AED 141,800
  2. AED 212,700
  3. AED 354,500

The published before-handover and handover split is preserved. Booking is modelled at 20% within the before-handover share and remains editable.

Authority referenceDubai Land DepartmentDisplayed rates are editable planning assumptions, not a quotation or allocation of contractual liability.

Project enquiry

Ask about
The WOW Tower.

Share your details for current availability, verified pricing and the matching project documents.